

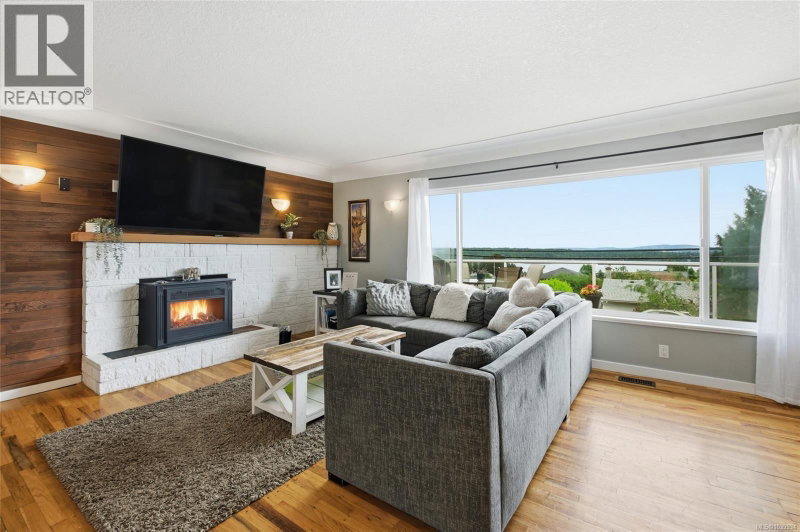


430 Davis Road, Ladysmith Ladysmith
Price
$799,900
Bedrooms3 Beds
Bathrooms3 Baths
Size2726 sqft
Year Built1954
Property TypeDetached Home
Property Taxes$5,516.65
Description
Nicely designed for multigenerational living, this spacious and well-maintained home offers room for everyone. You’ll love the floorplan totally open to living, dining room and all enjoying the ocean views. Step outside onto the large entertainment-sized deck and take in the scenery while enjoying outdoor living at its best. Extensively updated throughout, this home features a newer roof, heat pump, hot water tank, fresh paint, and plenty of new flooring, providing comfort and peace of mind for years to come. The spacious primary suite is a true retreat, complete with a lovely ensuite and walk-in closet. Offering four bedrooms with the potential for a fifth, there is no shortage of space for growing families or extended family living. The lower level boasts a large family room, entertainment bar area, and abundant storage options, creating the perfect setting for gatherings and recreation. An oversized double garage provides ample room for vehicles, hobbies, and equipment. Conveniently located close to shopping, golf, and backcountry access for outdoor adventures, this exceptional property combines comfort, functionality, and lifestyle in one attractive package. (id:39198)
Property Dimensions
The Property Location

Ivica
Real Estate Professional
Contact me for all your real estate needs in Victoria. I'm here to help you find your dream home or sell your property with expertise and dedication.
Related Properties


Listed By
The listing brokerage and/or agent is Royal LePage Nanaimo Realty LD
REALTOR®, REALTORS®, and the REALTOR® logo are certification marks that are owned by REALTOR® Canada Inc. and licensed exclusively to The Canadian Real Estate Association (CREA). These certification marks identify real estate professionals who are members of CREA and who must abide by CREA's By-Laws, Rules, and the REALTOR® Code. The MLS® trademark and the MLS® logo are owned by CREA and identify the quality of services provided by real estate professionals who are members of CREA.
