ivica kalabric and associates logo
  • About Us
image
image
Image 2
Image 3
Image 4
Image 5
  1. Home
  2. All Locations
  3. Westshore Real Estate
  4. Victoria Real Estate
  5. Michigan

647 Michigan Street Unit 510, James Bay Victoria

Price

$324,900

Bedrooms2 Beds

Bathrooms2 Baths

Size905 sqft

Year Built1970

Property TypeDetached Home

Property Taxes$282,453.66

Unit Number510

Description

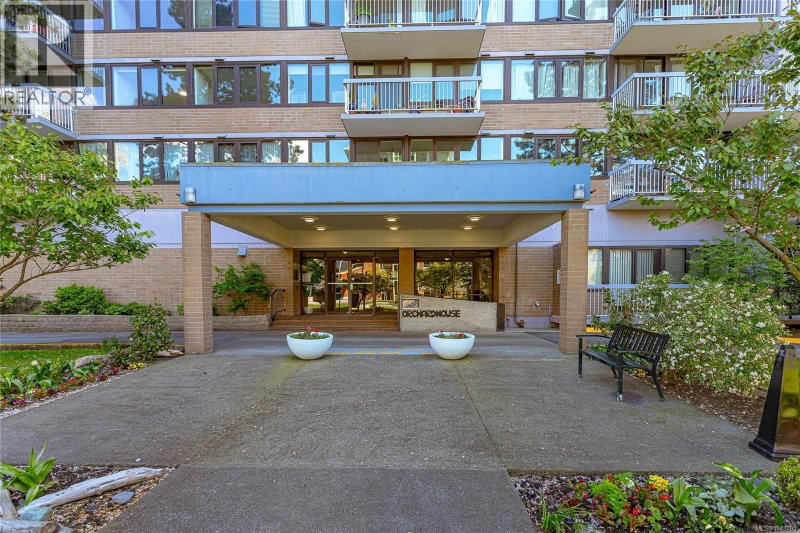
Enjoy spectacular southwest sunset views from this bright fifth-floor corner suite in the sought-after Orchard House, a well-maintained concrete and steel building in the heart of James Bay. This beautifully updated 2-bedroom, 2-bathroom home features an upgraded kitchen, renovated bathrooms, and a spacious layout filled with natural light. Located on a quiet street in the heart of James Bay, you're just steps to Beacon Hill Park, Dallas Road, the Inner Harbour, downtown Victoria, restaurants, cafés, and shopping. Rentals permitted (6+ months with approval), no age restrictions, and no Speculation or Vacancy Tax. Residents enjoy a heated outdoor pool, hot tub, sauna, workshop, bike storage, common laundry, and an on-site property manager. Includes one secure underground parking stall and storage locker. Monthly fees include property taxes, heat, and hot water. Leasehold to Dec. 31, 2073 offers exceptional value in one of Victoria's most desirable neighbourhoods. (id:39198)

Property Dimensions


The Property Location

profile

Ivica

Real Estate Professional

Contact me for all your real estate needs in Victoria. I'm here to help you find your dream home or sell your property with expertise and dedication.

Related Properties

430 Luxton

Victoria, V8V1C9


Property image 1

$3,188,000

30 days on market

2 Bed

4 Bath

3734

Detached Home


Listed By: The Agency

647 Michigan Unit 2210

Victoria, V8V1S9


Property image 1

$384,400

100 days on market

2 Bed

2 Bath

905

Detached Home


Listed By: Pemberton Holmes Ltd.

146 MEDANA

Victoria, V8V2H5


Property image 1

$999,900

97 days on market

2 Bed

1 Bath

756

Detached Home


Listed By: eXp Realty

354 Berwick

Victoria, V8V1C7


Property image 1

$1,199,000

108 days on market

2 Bed

3 Bath

2335

Detached Home


Listed By: Sotheby's International Realty Canada

Listed By

The listing brokerage and/or agent is Sotheby's International Realty Canada

REALTOR®, REALTORS®, and the REALTOR® logo are certification marks that are owned by REALTOR® Canada Inc. and licensed exclusively to The Canadian Real Estate Association (CREA). These certification marks identify real estate professionals who are members of CREA and who must abide by CREA's By-Laws, Rules, and the REALTOR® Code. The MLS® trademark and the MLS® logo are owned by CREA and identify the quality of services provided by real estate professionals who are members of CREA.

Powered by: REALTOR.ca
ivica kalabric and associates logo

Locations

  • All Locations
  • Cowichan Valley
  • Westshore
  • Victoria
  • Oak Bay
  • Saanich

New Construction

  • All Projects
  • 2921 Earl Grey
  • 981 McKenzie

Services

  • Buy
  • Sell
  • Home Marketing Services
  • Mortgage Calculator
  • Cash Flow Calculator

About

  • About Us
  • Blog
  • Newsletter
  • Privacy Policy
  • Terms & Conditions

© 2025 Ivica Kalabric & Associates
Instagram PageFacebook Page

The listing data displayed is deemed reliable but is not guaranteed accurate by CREA®. The trademarks REALTOR®, REALTORS®; and the REALTOR® logo are controlled by The Canadian Real Estate Association (CREA®) and identify real estate professionals who are members of CREA®. Used under license. The trademarks MLS®, Multiple Listing Service® and the associated logos are owned by The Canadian Real Estate Association. Review our MLS® Data Disclosure if you have any further questions

Pemberton Holmes logo

Pemberton Holmes Ltd. The intent of this communication is for informational purposes only and is not intended to be a solicitation to anyone under contract with another real estate brokerage organization. Each office is independently owned and operated.

Brokerage Phone: (250) 384-8124